HPL WC cabins for public buildings: advantages and disadvantages of use in commercial buildings
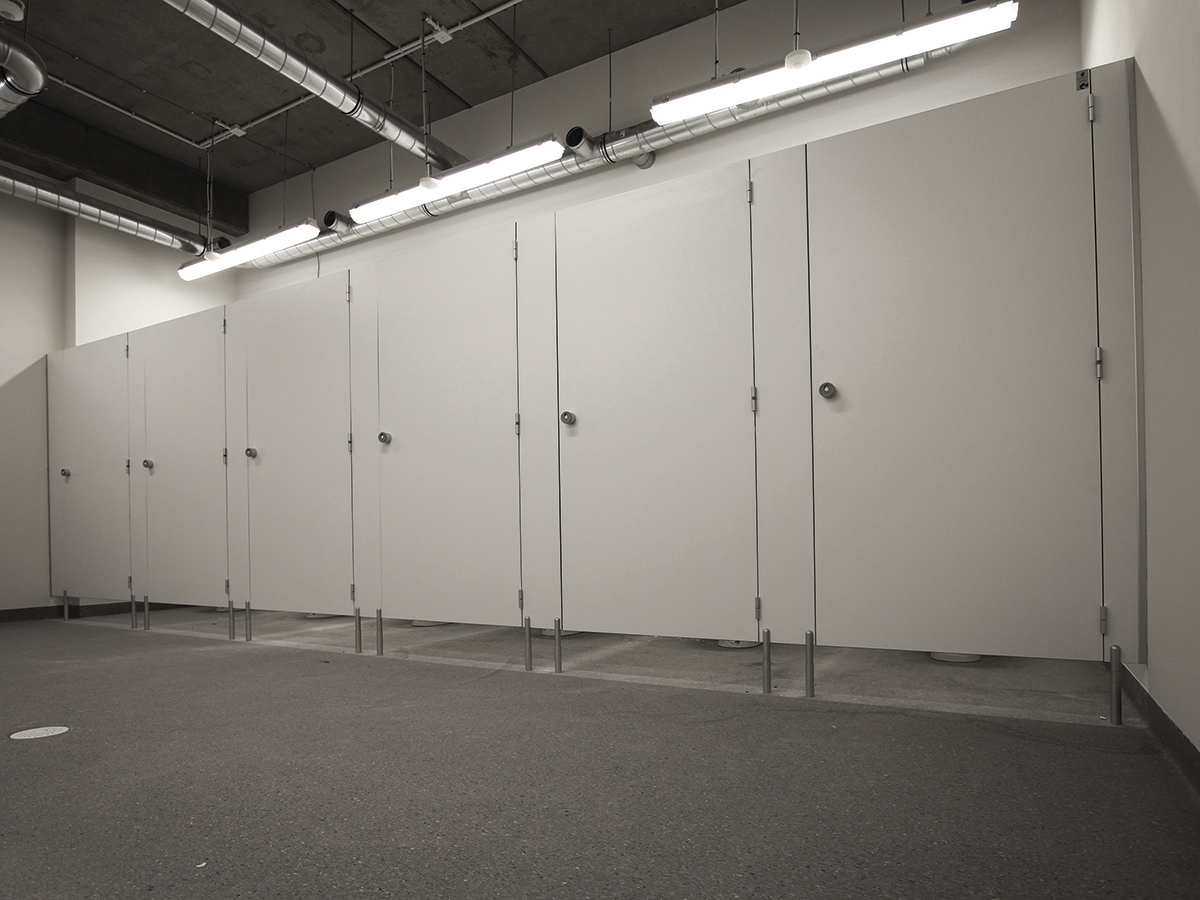
A restroom in a shopping mall, office, school, sports hall, or hotel operates completely differently than a bathroom at home. Dozens, hundreds, and sometimes thousands of people use it every day, so the equipment must withstand moisture, frequent cleaning, and intensive use. HPL toilet cubicles are well-suited to these conditions, combining thin partitions with high durability and water resistance. However, it’s crucial to choose the right system, fittings, dimensions, and installation method. Discover where HPL demonstrates its greatest advantages and disadvantages, and what to consider before ordering cubicles for a public or commercial building.
What are HPL toilet cabins and why are they used in public buildings?
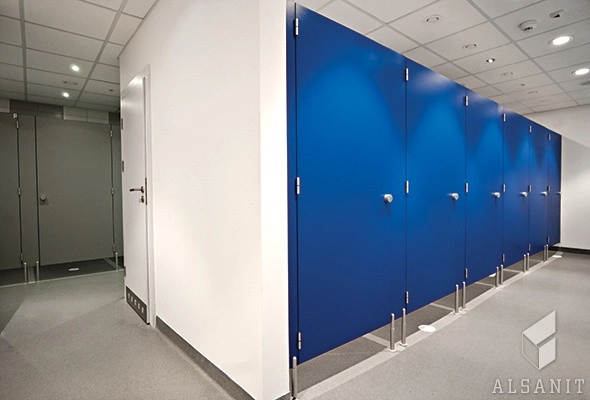
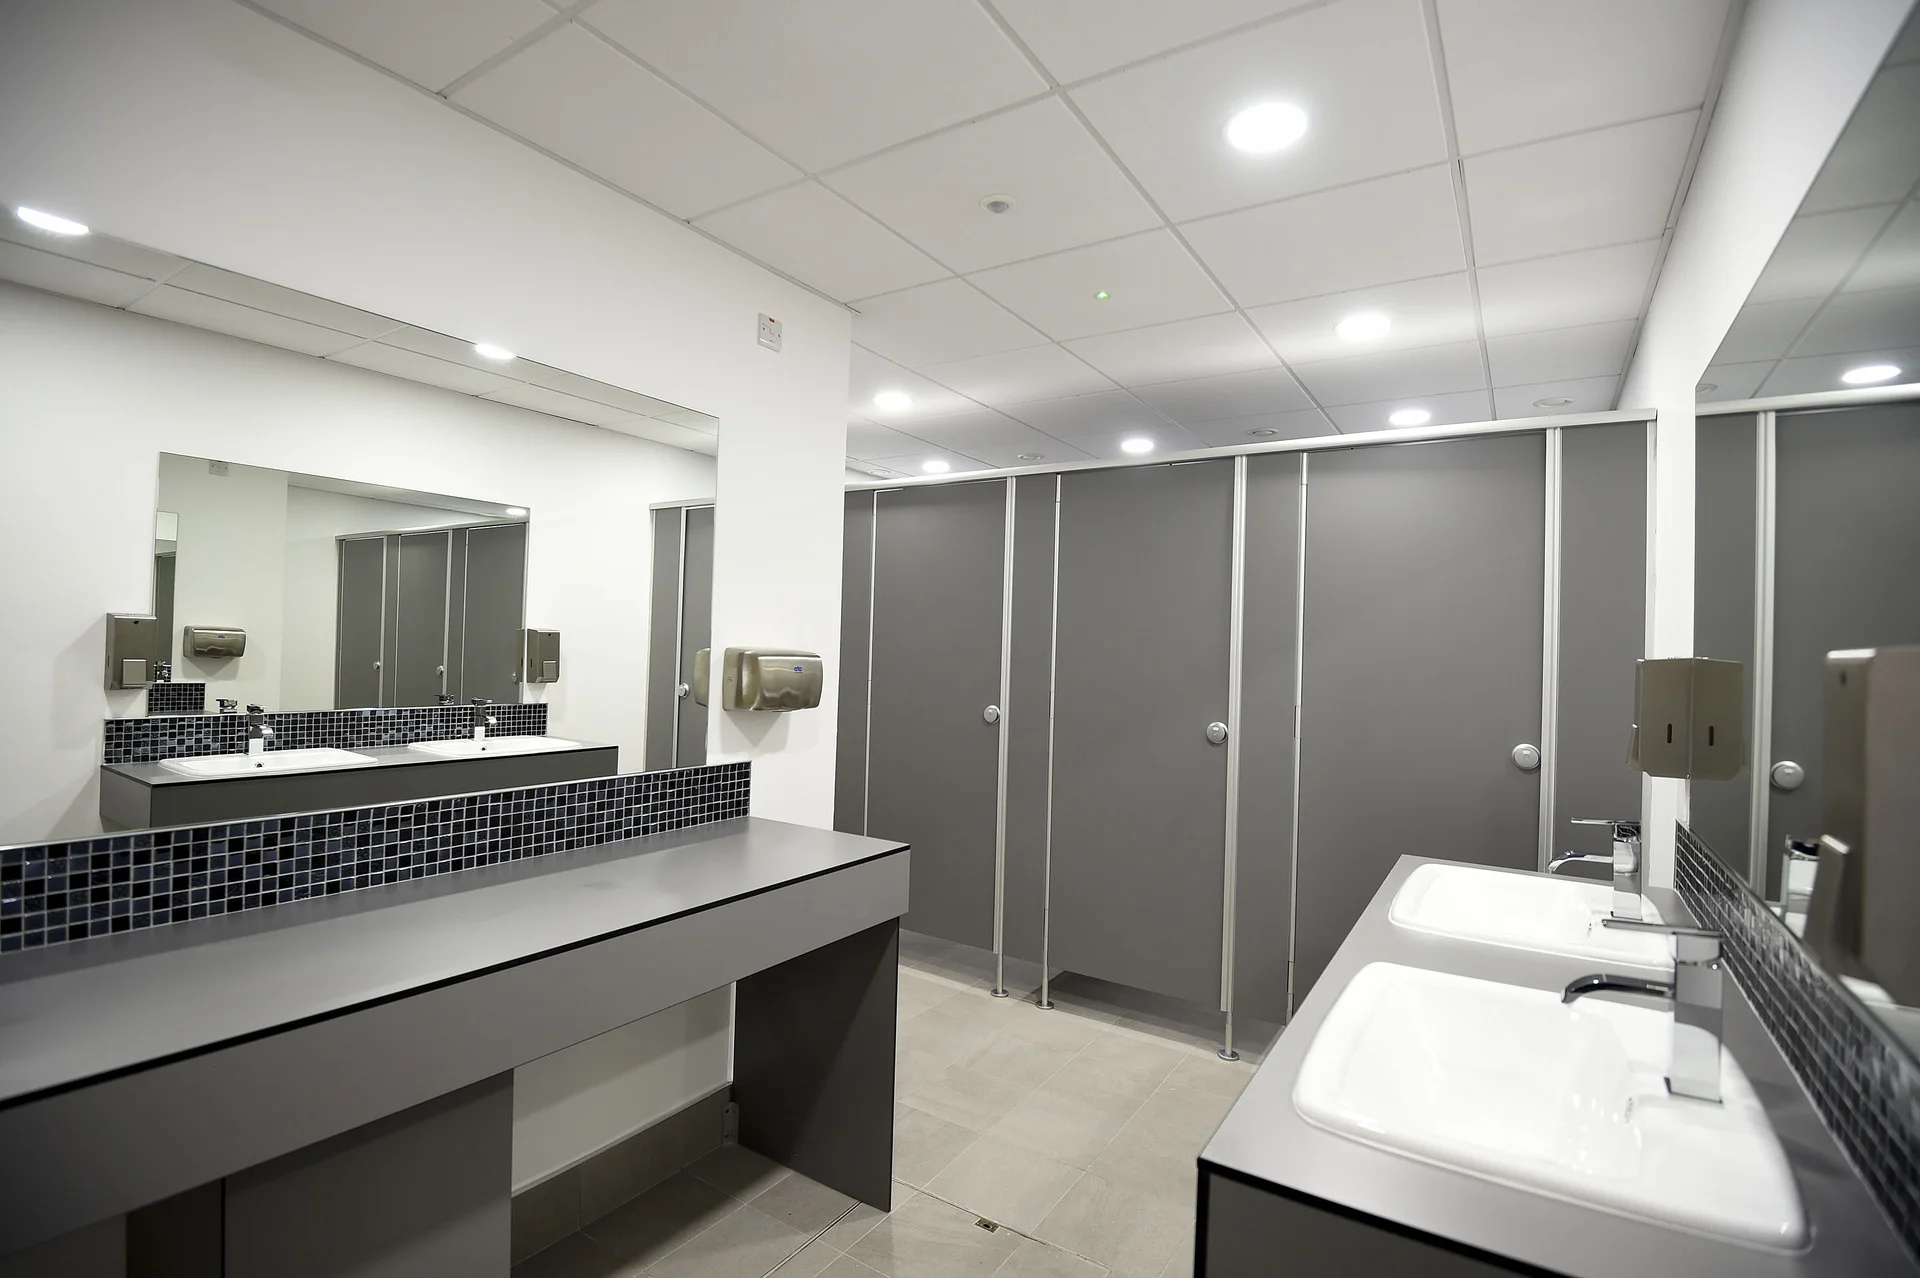
HPL toilet cubicles are made of a compact high-pressure laminate, whose core is formed from layers of resin-saturated fibrous material compressed under high pressure. This material is homogeneous throughout, so the cut or milled edge does not require the same moisture protection as a traditional chipboard edge. ALSANIT toilet cubicles can be constructed from 10 or 12 mm thick HPL boards, depending on the selected system and design objectives. The material’s thinness allows for a visually lightweight design without sacrificing the performance required for a heavily used sanitary facility.
These properties are particularly useful in places where restrooms are accessible to a large number of users for many hours a day. This applies to places such as public buildings, office buildings, shopping malls, schools, sports facilities, workplaces, hotels, restaurants, and train stations. HPL allows for a combination of durability and flexibility in designing the color scheme and layout of the entire restroom area.
What are the advantages of HPL toilet cabins in public and commercial buildings?
HPL’s greatest advantage is its resistance to conditions that quickly become a problem for many other materials. Compact laminate is suitable for rooms with high humidity and can be cleaned regularly, which is crucial in public restrooms. The hard surface withstands intensive use, and the properties of compact laminate make the material resistant to wear, impact, scratching, moisture, and staining, among other things, within the limits of the product class. Combined with carefully selected profiles, brackets, hinges, and locks, you get a system designed for years of use.
The most important advantages of HPL toilet cabins in high-traffic facilities can be presented very specifically:
- water resistance facilitates the use of HPL in humid sanitary rooms;
- thin boards allow you to create light and modern structures;
- smooth surfaces can be quickly cleaned and disinfected with agents approved by the manufacturer;
- high mechanical resistance reduces the risk of damage during everyday use;
- a wide range of decors helps match the sanitary facilities to the visual identity of the facility;
- CNC machining enables precise preparation of elements for a specific project;
- the system design simplifies the replacement of individual components in the event of damage;
- the small thickness of the partitions helps to rationally use the available toilet space.
The design of the entire system, not just the HPL panel itself, is also important. ALSANIT uses proprietary hinges, brackets, and locks, as well as solutions designed for high-traffic buildings. This means you can customize not only the panel color but also the support method, profile design, privacy level, and overall character of the entire structure.
What are the disadvantages and limitations of HPL toilet cabins?
HPL is not a material without limitations, and these must be considered at the cost estimate stage. Enclosures made of high-pressure compact laminate can be more expensive at the purchase stage than basic laminated particleboard structures, so comparing offers based solely on the price of a single enclosure can be misleading. The high stiffness and hardness of the material also require precise machining and the use of appropriate tools, fasteners, and fittings. HPL alone will not correct construction errors – poorly positioned doors, incorrect anchoring, or imprecise measurements can reduce the durability of the entire system.
It’s also important to remember that different HPL boards may have different technical parameters, including fire reaction classification, surface type, and additional properties. Therefore, it’s not enough to simply include “HPL toilet cabins” in the design. The specification should specify, among other things, the required board thickness, hardware system, installation method, dimensions, material parameters, and the documentation required for a specific project.
How do HPL toilet cabins cope with water, chemicals and intensive use?
In a sanitary facility, the material is in regular contact with moisture, cleaning water, and cleaning agents. Therefore, the cabin’s design should be selected specifically for this environment. In this application, HPL has an advantage over materials whose core requires special protection against moisture.
In everyday use, pay attention to several features:
- the surface of the plate should be cleaned according to the manufacturer’s recommendations;
- avoid abrasive agents and tools that may permanently dull the decor;
- fittings should be resistant to moisture and cleaning agents;
- the anchoring points to the floor and walls must be made stable;
- gaps and clearances must be planned in accordance with the design and regulations;
- Damaged hinges, locks or brackets should be replaced before any major structural looseness occurs.
In the SOLARI system, ALSANIT uses aluminum and polyamide fittings designed for sanitary environments. AQUARI utilizes aluminum components and structural solutions concealed within the profiles, while the LIFT system achieves a lightweight design by recessing the bracket and concealing the stiffening profile. Therefore, the selection of a specific system should be based on both the toilet’s appearance and the expected operating load.
What regulations and standards should be taken into account when designing HPL toilet cabins?
When designing restrooms, you need to consider more than just the slab’s parameters. The Regulation on Technical Conditions specifies requirements for sanitary and hygienic rooms, public toilets, and cubicles, so the dimensions and layout of partitions should be coordinated with the overall design of the room. In public toilets, cubicle doors should generally open outward and be at least 0.8 m wide, while doors to cubicles adapted for people with disabilities should be at least 0.9 m wide. The regulations also specify requirements for minimum cubicle dimensions, partition height, floor clearance, ventilation, and accessibility.
Public buildings and workplaces must also provide an adequate number of sanitary facilities for the number of users, and at least one public hygiene and sanitary room on floors accessible to people with disabilities must meet accessibility requirements. Such a room must provide, among other things, a maneuvering space of at least 1.5 x 1.5 m, a threshold-free passageway, and appropriate equipment. Regarding the material itself, the technical reference point for compact high-pressure laminates is the EN 438 series, and EN 438-4 covers the classification and requirements for compact laminates with a thickness of at least 2 mm intended for interior applications.
How to choose HPL ALSANIT toilet cabins for the type of commercial building?
Not every restroom requires the same design, so first determine the traffic intensity, desired level of privacy, and the character of the interior. School restrooms are designed differently, a representative restroom in a Class A office building is designed differently, and the restroom facilities of a sports hall are designed differently still.
The ALSANIT range allows you to tailor your system to various application scenarios. Individual solutions differ in design, hardware details, and partition layout.
- SOLARI will work as a universal system for many types of public and commercial facilities;
- PERSEI allows you to combine HPL with more refined detailing and fittings in a brushed steel finish;
- AQUARI uses hinges hidden in the profile and the “Safe Fingers” solution, which may be important, among others, in educational facilities;
- LIFT uses a recessed bracket and an invisible stiffening profile, so it fits well in representative office buildings, hotels and shopping malls;
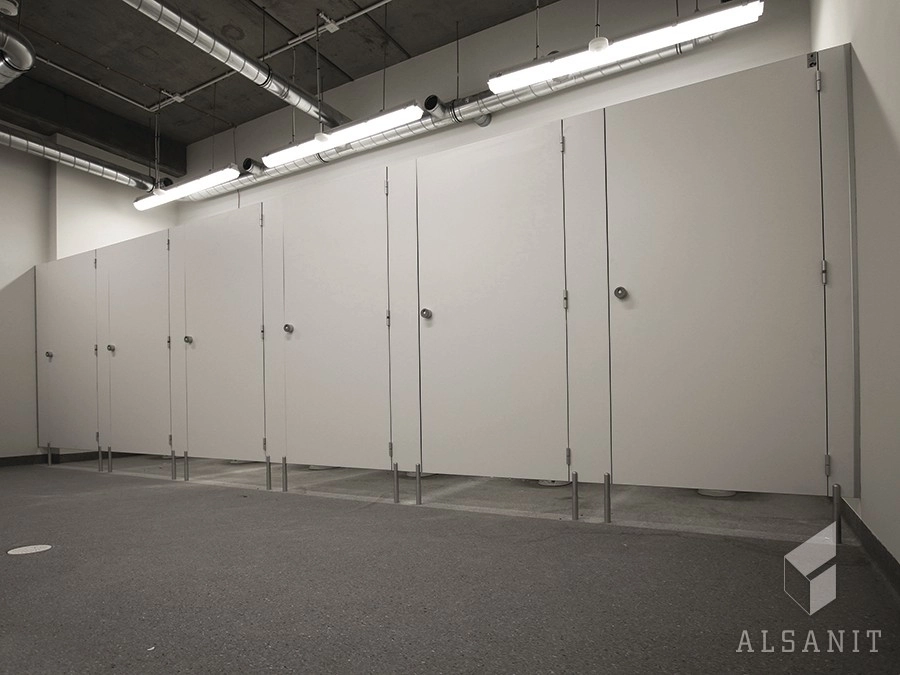
- ALTUS allows you to build cabins to the full height of the room, which increases the level of visual privacy;
- 10 or 12 mm HPL boards allow you to adjust the installation parameters to the selected system and design documentation.
When choosing a specific option, compare more than just the cost per square meter of panel. Also, consider the hinge design, wall support, lock type, the possibility of custom-made components, and the availability of technical documentation. For larger investments, measurement, design preparation, delivery, and professional installation are also crucial, as these are the stages where many costly errors occur.
How to design and install HPL toilet cabins to ensure durability?
A good design begins with a thorough measurement of the room and a check of the layout of walls, flooring, plumbing fixtures, and sanitary equipment. Only then can the actual cubicle widths, installation depths, door leaf widths, and the mounting locations for profiles and brackets be determined. The door opening direction required for the specific cubicle type and the user’s movement throughout the restroom must also be considered. In public buildings, the design must also address requirements for accessibility and safe use of the space.
The production of components on CNC machines allows for the exact reproduction of the prepared design, but the accuracy of production must be coupled with correct assembly.
Cabins should be level, securely anchored, and adjusted so that the doors operate without rubbing or excessive play. Proper adjustment of self-closing hinges, locks, and brackets is also crucial, as these are the components that undergo the greatest number of cycles during operation. In addition to the products themselves, ALSANIT also offers measurements, technical documentation, delivery, and installation, allowing us to combine responsibility for several stages of the investment into a single process.
Are HPL toilet cabins cost-effective throughout the entire life cycle of a building?
The purchase price is just one component of the cost of toilets used for many years. HPL toilet cubicles may require a larger initial budget than the simplest wood-based systems, but their resistance to water, intensive cleaning, and mechanical damage can reduce the number of repairs and premature replacements. The ability to replace fittings or individual components without rebuilding the entire restroom is also crucial. In commercial buildings, where toilet downtime generates additional organizational problems, a cost analysis over a multi-year lifecycle provides significantly more information than simply comparing quoted prices.
What questions should you ask before choosing HPL toilet cabins?
Before ordering cabins, it’s a good idea to compare the building’s technical requirements with its daily operating conditions. A few specific questions will help you more quickly determine the right materials, construction system, and scope of services needed for the project.
1. Are HPL toilet cabins completely water-resistant?
Compact HPL is a material designed for applications requiring moisture resistance, making it particularly well-suited for bathrooms. ALSANIT’s HPL panels are also used in shower enclosures and other high-humidity areas. However, the correct selection of fittings, fasteners, and cleaning chemicals is still essential. The durability of a shower enclosure always depends on the quality of the entire system, not the panel itself.
2. What thickness of HPL is suitable for a toilet cabin?
ALSANIT uses 10 and 12 mm thick HPL in its sanitary cubicle systems. The choice should be based on the specific system’s design, component dimensions, required parameters, and design documentation. Do not independently change the thickness specified for a given solution just to reduce costs. The wall, fittings, and profiles form a single structural system.
3. Is HPL better than laminated chipboard?
In high-humidity spaces, HPL offers a significant advantage, as its structure and parameters allow it to be used in environments requiring high water resistance. MFC can be a cost-effective solution in drier and less demanding sanitary facilities, provided its edges are properly protected and it meets the design requirements. Therefore, there is no single optimal material for every facility. In high-traffic public buildings, HPL often offers a greater margin of operational safety.
4. Can HPL toilet cabins be made to individual dimensions?
Yes, the system can be adjusted to the actual dimensions of the room. This is especially important when renovating older buildings, where walls and floors don’t always maintain ideal geometry. ALSANIT offers measurements and prepares technical documentation before production. Accurate measurements reduce the risk of modifications being made on-site.
5. What dimensions should a toilet cabin have in a public building?
Dimensions depend on the type of toilet and its intended use, so requirements based on current technical specifications must be applied. For public toilets, regulations specify, among other things, the minimum width and length of the cubicle, as well as the parameters of doors and partitions. Other requirements apply to rooms adapted to the needs of people with disabilities, where adequate maneuvering space must be ensured. Therefore, dimensions should always be verified at the level of the entire project, not just the catalog cubicle.
6. Do HPL toilet cabins require special cleaning?
Daily maintenance is relatively simple, as the smooth HPL surface allows for quick removal of common stains. Use cleaning products in accordance with the manufacturer’s recommendations and avoid aggressive abrasives, which can damage the finish or alter the surface’s gloss. While cleaning, also inspect locks, hinges, and mounting points. Early detection of loose components reduces the risk of more serious damage to the shower enclosure.
7. Which ALSANIT system should I choose for a high-traffic facility?
The choice depends on the building’s character and desired aesthetic. SOLARI is a universal solution, AQUARI offers hidden hinges and the “Safe Fingers” system, among other features, LIFT allows for a more presentable visual effect, and ALTUS allows for full-height construction. Security and durability may be particularly important in a school, while privacy and architectural detail may play a greater role in an office building or hotel. It’s best to combine several systems based on the design and usage conditions.
8. What should I check in the documentation before ordering HPL toilet cabins?
Review the system’s technical data sheet, the declared parameters of the HPL board used, hygiene documentation, and documents relating to the intended use of the product. Also note the fire reaction classification, if required by the project requirements or regulations for a specific facility. ALSANIT provides product data sheets, design descriptions, BIM documentation, and information on approvals and certificates for its solutions. This documentation simplifies the work of architects, contractors, and investors and reduces the risk of selecting a solution inconsistent with the design.